


ESSENTIALS
Firm Name: Eloueini Architecture
Principal: Ammar Eloueini
Headquarters: New Orleans, Louisiana
Accolades: Forbes Architecture’s “America’s Top 200 Residential Architects,” 2025; Forbes Architecture’s “America’s Best-in-State Residential Architects,” 2025
House Name: J-House
Location: New Orleans, Louisiana
Area & Layout: 2,200-square-foot main house and 800-square-foot guesthouse; 2 BR, 4 BA total
Architectural Photographers: Paul Costello, Michael Mantese (michaelmantese.com)
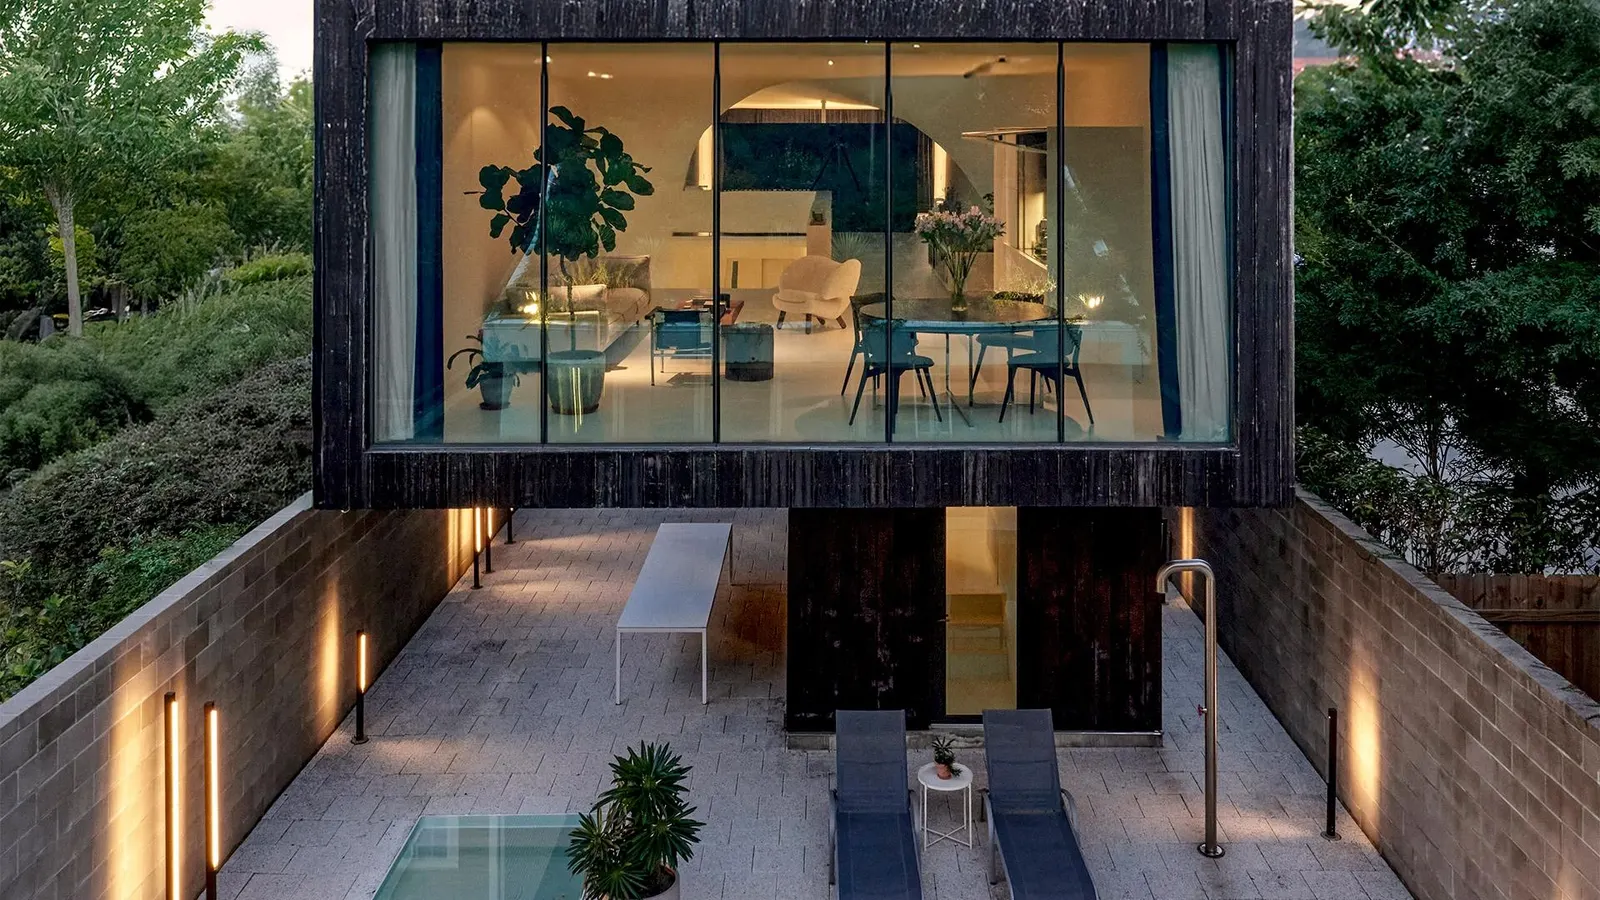
Faced with a typical 30-by-150-foot lot in the heart of flood-prone New Orleans, architect Ammar Eloueini took his cues from the region’s traditional dogtrot houses, fashioning a slender sequence of living spaces which he placed atop twin footings like a ballerina en pointe.
Then Eloueini gave the house a (literal) twist, rotating the middle so that the roof plane in front became the side wall in back. A fissure in the center accommodates a 53-foot skylight that illuminates the serpentine interior and compensates for the lack of side windows on the narrow lot. A floating white staircase ascends from the street level to the living area, where the kitchen hides behind a bank of flush cabinets and a window wall overlooks a garden planted atop the guesthouse in back.
“While modest with its size and footprint, it is very ambitious for a residential project,” concedes Eloueini, who designed the house on spec but ended up moving into it himself. The structure can withstand winds up to 180 mph, and is clad in a veil of termite-resistant charred cedar backed by an air pocket that helps keep the interior cool.
The architect says the unconventional design serves as a kind of litmus test for potential clients—most of whom seem to like it. The firm is already at work on other houses in Paris, Beirut and Tasmania, as well as the U.S.
ABOVE: An aerial photo of the J-House illustrates the home’s twisted form and its uptown location in relation to the city center beyond.
Michael Mentis
ABOVE: A floating staircase draws visitors from ground level to the living spaces above. Each step was custom built with an embedded LED light and minimal attachments to the surrounding structure.
Paul Costello
ABOVE: A view of the main living space showing part of the grand stairs, the serpentine skylight, and the window wall overlooking the green roof on the detached guesthouse in the backyard.
Paul Costello
ABOVE: The living room and dining area share a common space that’s flanked by a Boffi ON/OFF kitchen that can be totally hidden from view, or revealed with the push of a button.
Paul Costello
ABOVE: “The 53-foot skylight acts as the main source of light in the space,” says Eloueini, who confined the primary bathroom, powder room and walk-in closet to a freestanding cube (visible at rear) that separates the public spaces from the primary bedroom at the front of the house. The cube is covered with the same “shou sugi ban” charred cedar that the architect used on the exterior.
Paul Costello
ABOVE: Built-in bookshelves frame the primary staircase, doubling as railing and display space for books, art and collections amid the minimalist surroundings. A secondary staircase at left leads to the backyard pool and guesthouse.
Paul Costello
ABOVE: Skylights illuminate the primary bathroom with its overhead rain shower.
Paul Costello
ABOVE: Since the home is elevated 10 feet off the ground, Eloueini turned the area underneath into outdoor living space; permeable pavers absorb water in case of heavy rains, which are common in New Orleans. The 800-square-foot guest house includes a full kitchen, bathroom and loft bedroom, as well as a dry sauna. “It’s very often used as an extension of the pool area during events and parties,” says Eloueini. “The green roof enhances thermal and visual performance.”
Paul Costello















Leave a comment