


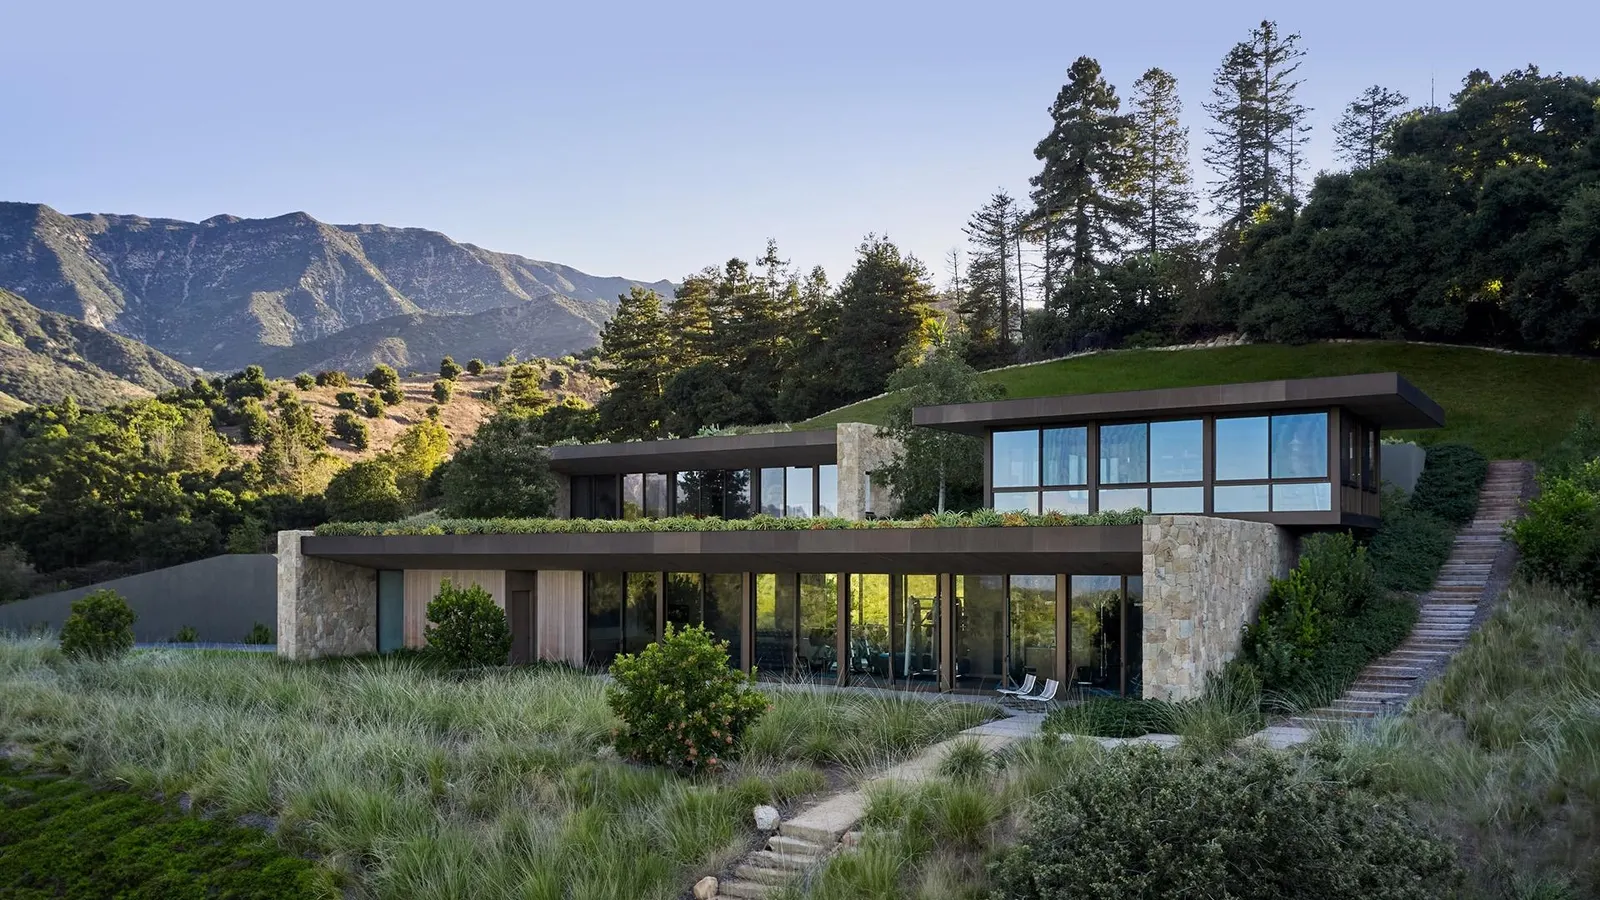
For generations, the measure of a desirable home has been fairly straightforward: good schools, safe streets, and whatever kitchen stone is in style. Today, the stakes are higher. Fires. Floods. Changing family dynamics. Design now demands a different set of questions from clients and architects alike in order to weather what’s next.
“Part of resiliency is adaptability,” says Katherine Chia, FAIA, founding principal of Desai Chia in New York. “The notion of resilience is not a static set of solutions. It’s really trying to understand how a building adapts to its site and to climate, how our clients and their families adapt, and how the architecture can be sympathetic to those changes over time. A building grows with a family—how do we allow that to happen in a way that’s graceful?”
To address that question, Forbes recently sat down with Chia; Leo Marmol, FAIA, co-founder of Marmol Radziner in Los Angeles; and Evan Morris, AIA, partner at Lake Flato in Austin—just a few of the firms featured on our second-annual list of America’s Top 200 Residential Architects. Our aim was to understand the current state—and future—of residential architecture, whether designing your dream home or renovating your existing space. The experts agreed in the conversation that follows that the challenges of today transcend aesthetics. Indeed, top of mind now for architects is design that can adapt, endure, and remain relevant for generations to come.
See the full list: America’s Top 200 Residential Architects
See the full list: America’s Best-In-State Residential Architects
AMY DVORAK, Forbes Senior Editor, Architecture: When it comes to conversations on residential design, it’s easy to go straight to finishes and floor plans. But those conversations feel myopic when our backyards are burning. Our climate is, in fact, changing—how is it changing the way you think about residential design?
LEO MARMOL: We have seen the ravages of nature impacting housing at a level and scale that is truly unprecedented. We are continuing to ignore the reality of climate change, yet our housing stock is certainly suffering from that condition. And so resilience—sustainability—has to be rethought in terms of how we respond to a changing climate. Here in Los Angeles, we’ve experienced the ravages of fires, devastating wildfires. Our coastline is eroding. And so housing has to find a way to respond to truly changing conditions, and yet retain a sense of beauty and comfort and integrity that we’ve come to expect, especially from a high level of design.
EVAN MORRIS: I think it’s much easier to broach the issues of sustainability and resiliency with clients today than it ever has been. And that’s because, for better or for worse, not only are our clients more educated, but the effects of climate change have come to their front doors. And so, to Leo’s point, I think we spent a long time passing the buck and pushing the true costs into the future. And we can no longer do that. It’s no longer just the architects or the designers who are bringing the issues of resiliency and sustainability to the table early in the design discussion. Our clients are doing that for us now, and if they aren’t voicing those concerns immediately, certainly they are more receptive to them today than they have been in the past.
Lake Flato’s Ishawooa Mesa Ranch in Cody, Wyoming. “We focus always on generosity in the places of public gathering and make private spaces and bedrooms relatively efficient, because it encourages the gathering to be in those wonderful spaces that are often more connected to the landscape and to the outdoors,” says Lake Flato’s Evan Morris.
Joe Fletcher
Point Dume Residence in Malibu, California, designed by Lake Flato.
Casey Dunn
The Courtyard House in El Paso, Texas, by Lake Flato.
Casey Dunn
AMY DVORAK: So what does resilience actually look like in a house when it comes to climate change—how are these risks changing the way we build, from materials to fabrication?
LEO MARMOL: Our Low House specifically is a prefabricated project. We are returning to it now as a response to the Los Angeles wildfires and finding means to produce housing off-site, especially in disaster relief zones, where we’re trying to literally build tens of thousands of homes in the same place at the same time. With the logistics and complexity of that, off-site fabrication is certainly one piece of our opportunity to look at alternative solutions: prefabrication, off-site manufacturing, efficiency in fabrication, integration of skills and disciplines. And I think we have to look at every tool available to us, especially in these environmentally ravaged zones.
EVAN MORRIS: We just finished two fireproof homes, one in Santa Barbara on a site that had been previously burned to the ground. Our client was very much aware of the potential for disastrous levels of fire on their site in particular. It means certainly non-combustible materials and landscape strategies that remove fuel while still maintaining the kind of connection to landscape that we so admire and try to imbue with our work. Another is in West Texas in the Davis Mountains, a similarly dry climate and one that’s prone to fire, but much farther from the infrastructure of firefighters and safety.
LEO MARMOL: I’m always a bit uncomfortable with words like fireproof. It’s like the word earthquake-proof, because really what we’re talking about is resilience or resistance: fire-resistive, earthquake-responsive. Those strategies are much more than just the envelope of the building. I think we have to have a bigger conversation about how we think about these issues as a community, as a city, a township, a neighborhood, and what that means in terms of choices for all of us.
AMY DVORAK: We’ve talked about increasingly complicated problems. How does simplicity become part of the solution?
KATHERINE CHIA: It’s for us about right-sizing a project and thinking about the physical size of a building, because you have to heat, cool and run these buildings, and that’s an ongoing strain on the environment. It’s an ongoing cost. So we do talk to our clients about how to think about these spaces holistically, and not just design big spaces for the sake of it, but to really think about what you plan on doing there. What are the experiences?
EVAN MORRIS: There does seem to be a very general shift or desire toward simplifying in many ways. I think that’s manifested in what Kathy described. There is a desire to create things that are appropriate in scale for the site, for the family. We try very hard to keep systems more simple, materials more durable, closer to the original form. I don’t think our clients would talk about resiliency necessarily, but certainly they would talk about durability, and I think intrinsically they’re yearning for resiliency—something that simplifies their lives that they can feel comfortable with in the changing environment.
LEO MARMOL: I think what we’re talking about is a redefinition of the word luxury. That word is no longer a synonym for opulence and today is more about connection—to family, connection to nature, connection to the community. It’s more about the recognition that modesty is a sign of success and a symbol of your integrity. We no longer need to scream and shout “expensive” in the residential environment and still provide really dignified, beautiful, elegant environments for us to sustain our families, each other and ourselves.
Ross Residence, by Marmol Radziner.
Roger Davies
La Jolla Residence in California, by Marmol Radziner. “With our clients, we are talking extensively about how to skin, or surface, our buildings in such a way that can be resistant against flames and embers and all the pressures that come with wildfires or other pressures that are placed on houses,” says Leo Marmol. “But we have to look at the overall ecosystem, because it’s more than just the envelope of the building. It moves to the landscape and the design of that landscape. It moves to the edges and boundaries of our projects, and then the relationship to the neighboring projects.”
Roger Davies
In Los Angeles, the Mandeville Canyon home designed by Marmol Radziner is sited between a canyon road and a hillside in the Santa Monica Mountains.
Roger Davies
AMY DVORAK: On the topic of families, parents age, children leave—and sometimes come back—and multiple generations may share a home. How do you design for the full lifecycle of a family without building more house?
LEO MARMOL: There is no question that the needs the home is now having to satisfy are changing. We are seeing families address aging parents and how they move back into the home or adult children who are now returning home because of the affordability crisis or multiple families living in one home because of it. One very common strategy that’s being used here in Los Angeles is the accessory dwelling unit, or ADU, which is the opportunity within a single-family home environment to add a second unit that can act as an independent, fully sustainable house that can sustain that aging parent or adult child or become extra income for the single-family owner.
KATHERINE CHIA: The other option is to design a home in such a way that you can anticipate what the next addition might be. So you basically design a master plan, but you understand the phasing of it and give clients the opportunity to see possibilities over time. A simple strategy we’ve worked on is to have the main level of the house built out, but there may be a lower level that over time can be adapted. And so we put in all the infrastructure for future bathrooms and all of the needs that one might have if you’re going to expand and create more rooms.
EVAN MORRIS: We have similar strategies that we go through with all clients. In some ways, even though each family is individual, these family dynamics are universal—the idea of aging and of family. Often, we break apart guest bedrooms or children’s bedrooms such that when children go off to school or to another life, the house can feel or live smaller without empty bedrooms looming over them. We try really hard not to create single-use rooms—specific rooms that have a singular function, theaters and things like that.
The Michigan Lake House is perched on a woodland bluff overlooking Lake Michigan and was designed by Desai Chia Architecture in collaboration with Environment Architects. “The connection to nature is so important—connection to light, natural light,” says Katherine Chia, who also points to material craft and an “emotional calm” that helps a home endure.
PAUL WARCHOL
The Roxbury House in Connecticut, designed by Desai Chia Architecture.
PAUL WARCHOL
The roof of the Chatham Residence in New York, designed by Desai Chia Architecture, was inspired by oak leaves.
PAUL WARCHOL
AMY DVORAK: A house can adapt physically and still become obsolete in another way: trends become dated and tastes change. How are you designing to endure?
EVAN MORRIS: Our homes must be more simple, more durable, more elemental—less complex from a systems standpoint. We’re in a better place today in terms of making houses more adaptable in their ability to withstand the planned obsolescence of technology. It can plug in and change over time and adapt, but we’re trying not to allow those things to dictate the architectural quality, such that the house in 100 years should feel as relevant and as up to date as it does now.
LEO MARMOL: Maybe this is just a hope, but I hope that what will not age well is this sense of AI optimization, that somehow technology can provide opportunities for perfection. What will age well is more of a wabi-sabi sensibility that says what’s really beautiful and fundamental is the imperfection of human creation. It is, in fact, the scars and scrapes and mistakes that humans make every day in the crafting of their homes, and that’s what will survive—a respect for dignified, beautiful materials that are handled with respect and put together with a care and craft that will endure.
EVAN MORRIS: I agree with that sentiment. We’ve all had the experience as designers sketching or drawing and somebody making an unexpected mark on the page, which turns into something that ultimately is the soul of a project—the thing that gives it its best qualities. We have to preserve the process that makes room for that to happen. That’s the fear of optimization that Leo was describing, which is that it would rob our practices of the space for that unexpected thing to happen. AI and the technologies on the horizon are really exciting in a lot of ways, but I think we need to be clear-eyed about what they are and what their function is.
KATHERINE CHIA: I hope that people will still be open to exploring what I always describe to clients as the quirky moments. I hope that process survives, that it doesn’t become this kind of watered-down, standardized, scraping-of-the-internet set of ideas that just makes everything sort of mushy.
LEO MARMOL: The word that I hear in that, because I agree so fully, is avoiding things becoming more generic. As we unify all our systems, as we see and understand each other more and more, we lose the unique quality of human creation.
AMY DVORAK: We’re at a pivotal moment in residential architecture, from changing family dynamics to the growing need for climate resistance in everyday design. For all the challenges, good design still has the ability to make a meaningful impact on our lives. What gives you optimism about what’s next?
LEO MARMOL: I am grateful to be a part of this community. I’m grateful to Kathy and Evan for the really beautiful work that they do. I’m really grateful to be part of an industry that has so much talent and skill, and it gives me hope that we will find a way to make our community stronger, more sustainable, more resilient.
KATHERINE CHIA: I hope more of us continue to share information, share ideas and talk about best practices. That kind of exchange will lead us to some really interesting, innovative solutions going forward: on the housing crisis, on building technology, construction methodology, and also how we think about what inspires people and allows for that emotional, psychological connection to architecture, the landscape and our communities.
EVAN MORRIS: I think we’re in an incredibly exciting time. This alignment around our built environment being the key to that future is an incredible opportunity for those of us who practice. The attention is on the things that we do, and now our responsibility is to respond to that attention, to produce wonderful work and to inspire others to do the same.
Editor’s Note: This discussion has been edited for length and clarity.
Forbes | America’s Top 200 Residential Architects, 2026
Forbes
Forbes | America’s Best-In-State Residential Architects, 2026
Forbes















Leave a comment