


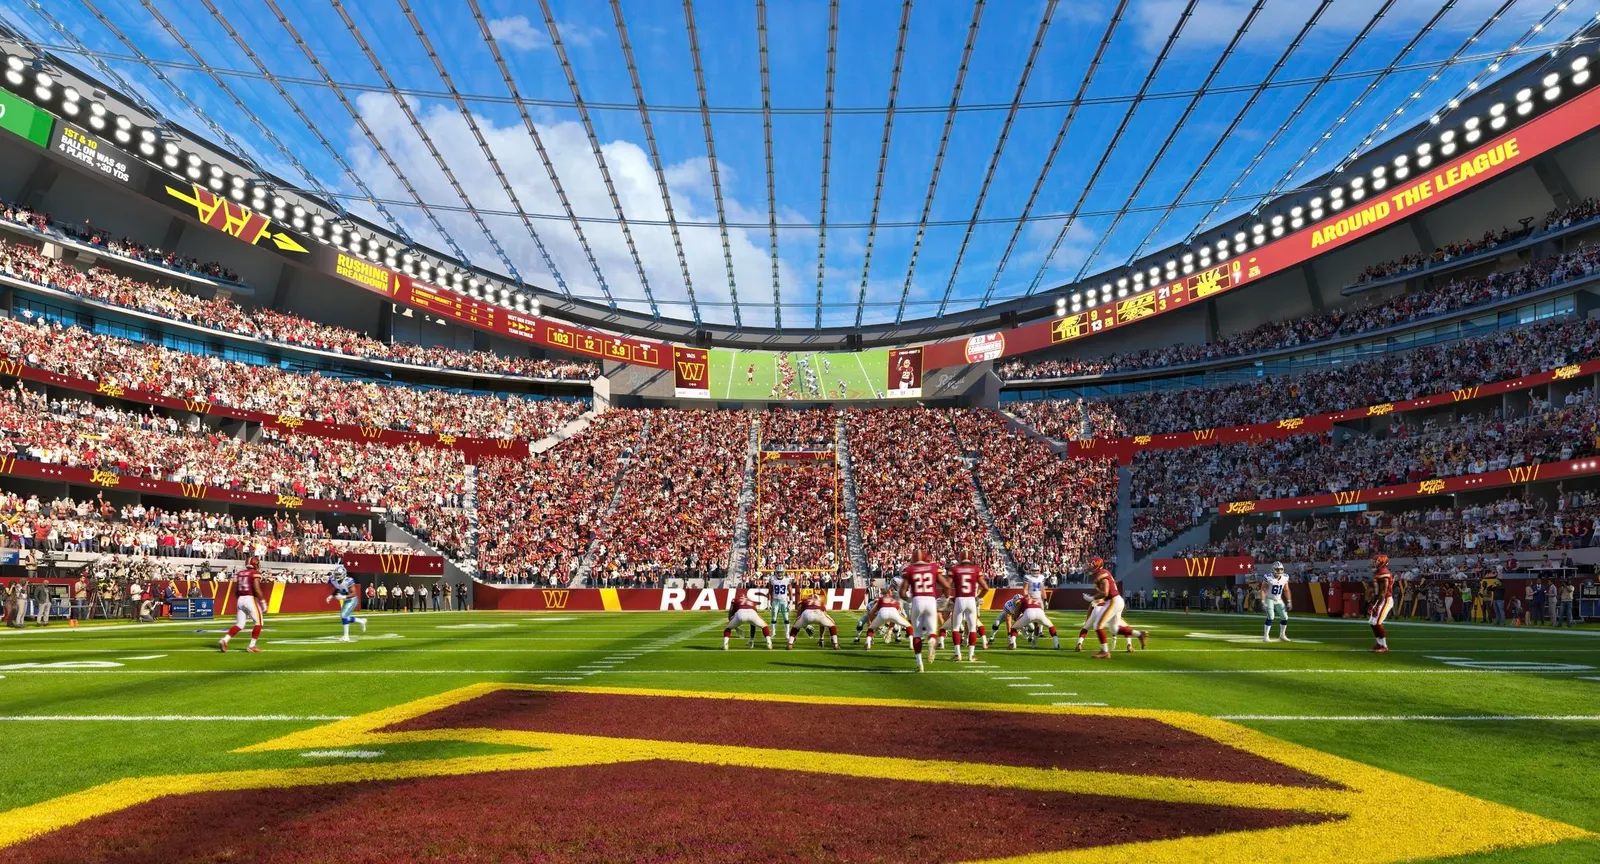

An interior rendering of the new stadium planned for the Washington Commanders.
HKS
Architects plan to use the outside of the new stadium for the Washington Commanders to link to the city’s monumental architecture of the past, but new renderings released by the team and architects HKS show the inside is all about a fresh take on NFL design.
In the first interior renderings of a stadium planned for a 2030 opening, a distinct “unified bowl” eliminates stacked premium levels and reduced overhangs breaking up the sea of seats.
“Our vision for the new stadium is to create a world-class venue that honors the legacy of RFK while setting a new standard for the fan experience,” says Mark Clouse, team president of the Commanders. “Every aspect of the design is intended to amplify the energy and intensity of the crowd, create an immersive shared viewing experience and bring fans closer to the action.”
A view toward the U.S. Capitol building from inside the planned new stadium for the Washington Commanders.
HKS
What the team calls a unified bowl features one continuous sweep from the field level to the upper deck for cleaner sightlines and the ability to amplify crowd noise. A dedicated section dubbed the “wall” mimics other soccer-style supporters sections cropping up around the United States to bring the team’s most passionate supporters into one mass of fans behind an end zone.
The design team increased lower bowl capacity and improved seating angles throughout the stadium, they say, by bringing fans closer to the action at every level. The first row is elevated above the playing surface for unobstructed views over the sideline. “We’ve designed this bowl form the inside out, starting with a single question: What should it feel like when every fan is part of the game? Every decision, from the steepness of the seating to the elimination of overhangs, was driven by that question,” says Aaron Hollis, HKS architect. “The result is a single, unified bowl where nothing separates the fans from the action or from each other.”
The Washington Commanders new stadium.
HKS
Plans call for large sideline videoboards to pair with endzone boards and a halo board seamlessly connecting them all. Designers say the boards, the new angles, the unbroken bowl and the roof design will help capture crowd noise and propel it back toward the playing field. “Through innovative technology and acoustics designed to maximize crowd energy, the stadium will deliver one of the loudest environments in sports while reflecting the character and pride of the District,” Clouse says.
A rendering of the Washington Commanders planned stadium.
HKS
The stadium’s site sits along D.C.’s Monumental Axis. The proposed venue will hold roughly 70,000 fans and help launch a mixed-use development. Located on the former RFK Stadium site and aligned with the L’Enfant Plan, French designer Pierre L’Enfant’s city plan of 1790 that features a network of broad diagonal axes superimposed over a more traditional pattern of east-west and north-south streets, the project expands the existing waterfront and park experience with an additional recreational network. The team aims to link the city’s historic core with the Anacostia River.
The most striking element of the exterior show a sculpted, transparent dome roof that the team says will establish a dynamic yet respectful profile rising to welcome visitors from the north and south while maintaining a lower presence along the east-west axis in deference to the U.S. Capitol and monuments. The exterior will feature a monumental-inspired colonnade design.
The new interior renderings include a window out to the United States Capitol building.
MORE: Kansas City Chiefs Select Manica To Design New Domed Stadium
















Leave a comment