


ESSENTIALS
Firm Name: One 10 Studio Architects
Principal: Clete Kunce
Headquarters: Indianapolis, Indiana
Recent Accolades: Forbes 2026 list of “America’s Top 200 Residential Architects” and “America’s Best-in-State Residential Architects”
House Name: Papillon
Location: Indianapolis, Indiana
Area and Layout: 7,820 square feet, 4 bedrooms, 6 bathrooms
Photographer: Keith Isaacs
One owner wanted a minimalist concrete box. The other, a serene log cabin. And the architect? He needed to figure out a way to combine the best attributes of both in a single suburban dwelling.
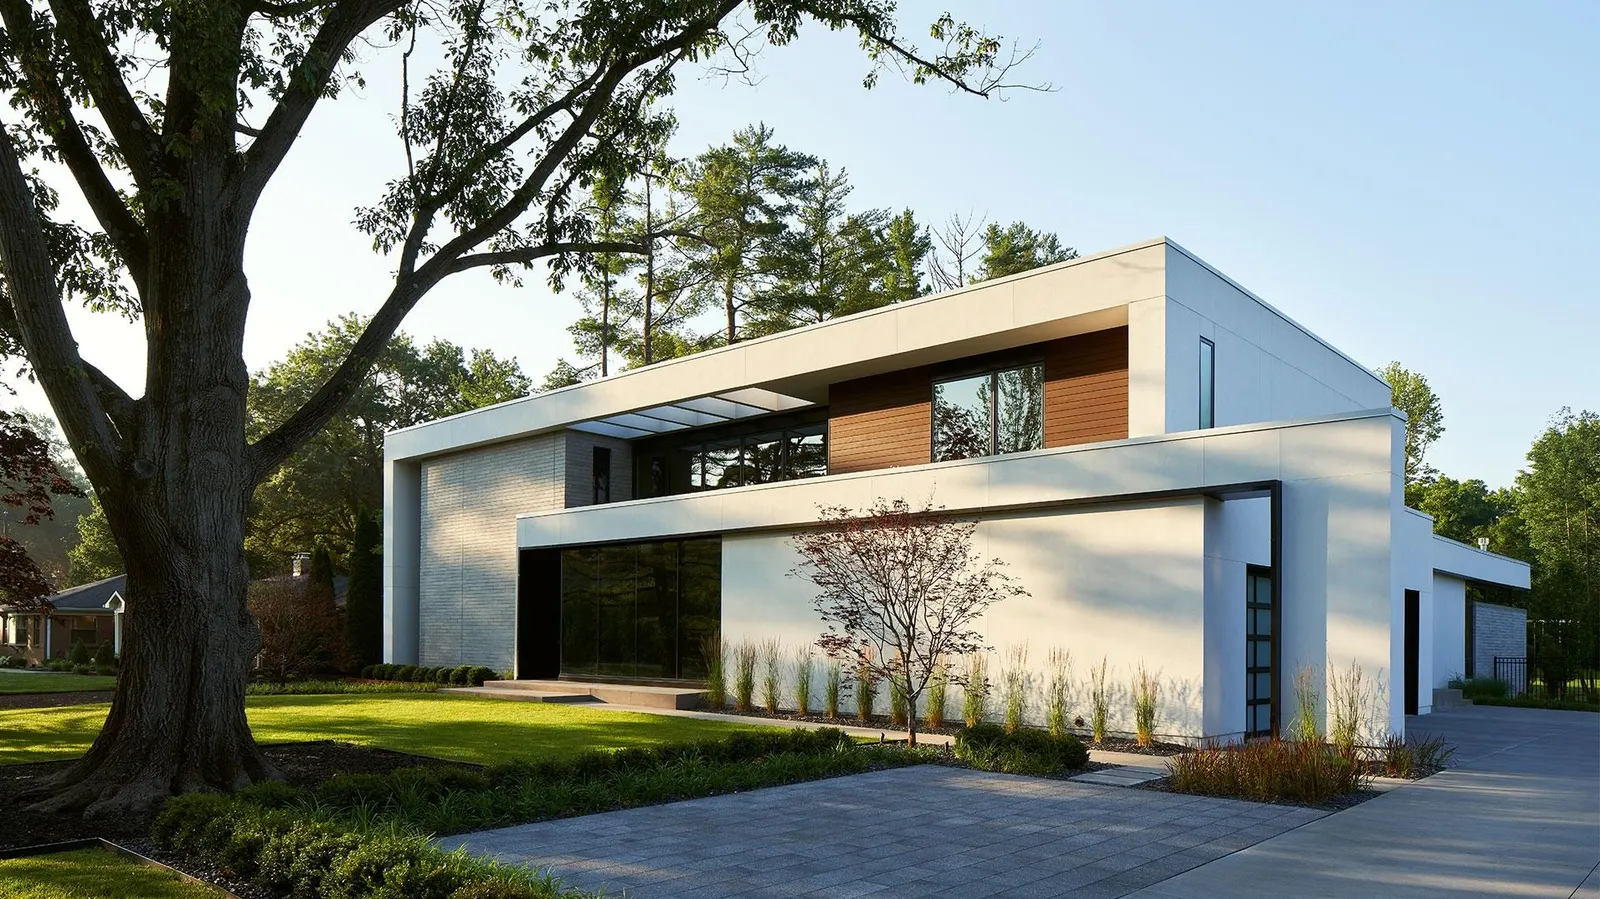
The resulting house—dubbed Papillon for the butterflies that congregate in the rooftop gardens—manages to wrap those massive contradictions in a boxy Bauhaus shell that alternates airy expanses with cozy nooks, and sleek white finishes with rugged natural materials.
The house sits in a conventional Indianapolis neighborhood, “so scale, proportion and massing really mattered in a way they might not on a more isolated site,” says Clete Kunce, the principal and founder of One 10 Studio Architects. To help the house fit in, Kunce aligned the rooflines and windows with the adjacent homes and stretched a one-story volume across the front to echo surrounding porches. The home’s perpendicular wings embrace outdoor living spaces, enhancing access to the patio and pool while sheltering them from view.
A veil of bamboo leaves obscures views through the front window wall, while the frosted-glass stair enclosure beyond affords additional privacy. “By the time you’re inside, you’re surrounded by light but completely private,” Kunce says. Instead of incorporating the kitchen and dining area into the central two-story living space, he tucked them into alcoves crowned with walnut. “People want to feel cozy when they’re eating and cooking, not like they’re sitting at the bottom of an atrium,” the architect observes.
Kunce recognizes that design like this is still an exception in places like Indiana. “We’re thinking a lot about how to be more active in pushing the design conversation in the Midwest,” he says. “We’re taking a bit more of a public stance around elevating architecture here—actually getting people to care about what good design means and what it can do for a community.”
ABOVE: “The rear courtyard is the heart of the home’s private world,” says Kunce, who used the L-shaped floor plan and recessed windows to shield views from neighboring houses. The terrace steps down from the main floor level so that furniture never interferes with the view from inside. “Above it all, a stucco roof mass wraps and folds back on itself, scaling down to meet the body at the first level,” notes the architect.
KEITH ISAACS
ABOVE: Walls crafted from concrete brick offer a contemporary counterpoint to the surrounding red-brick houses and help anchor the glass-walled house to its site. The masonry walls extend indoors, dissolving divisions between interior and exterior. Thanks to deep overhangs, the house enjoys generous daylight without unwanted heat gain.
KEITH ISAACS
ABOVE: The living room fireplace and display areas are framed in steel, while natural wood ceilings and floors introduce warmth to the house. “A clerestory band admits daylight without surrendering privacy from neighboring sightlines,” Kunce notes.
KEITH ISAACS
The dining room and kitchen are tucked beneath an office and playroom, respectively, offering a more intimate alternative to the two-story living room. “Frameless full-height glass separates the office from the activity below, while offering an unobstructed panorama of the backyard, courtyard and pool beyond,” the architect says. “A concrete-brick wall rises through both floors, tying together what could have been disparate volumes into something cohesive, tactile and grounded.”
KEITH ISAACS
ABOVE: A dusky walnut ceiling crowns the recessed dining area, making it conducive to long dinners and intimate conversation, while still open to views of the backyard. “The dining table was milled from a tree that fell on the property during construction,” notes Kunce.
KEITH ISAACS
ABOVE: The kitchen was tucked under a children’s playroom. “The ceiling introduces warm wood texture into a room that might otherwise read as purely contemporary,” Kunce says. Freestanding cabinets at right keep clutter at bay, but stop short of the ceiling, allowing borrowed light to drift in from the entry hall.
KEITH ISAACS
ABOVE: The owners had bamboo in their previous home and wanted to use it again. Kunce placed it in a basement planter under a two-story lightwell, so that the leaves—not the stalks—would be visible in the foyer above. “The result is an entry experience that feels genuinely alive,” the architect says.
KEITH ISAACS
ABOVE: “The entry sequence is a study in considered layering,” Kunce says. “Clear glass faces the street and bamboo rises through a slot cut in the first floor. Frosted glass at the stair offers privacy for everyday movement between floors, while the floating stair itself echoes the home’s recurring motif: things that hover and let light pass through.”
KEITH ISAACS
ABOVE: The home’s single-story volumes are topped with planted roofs that help reduce runoff and insulate the spaces below, while offering a habitat for butterflies outside the second-story windows. The skylights seen here help illuminate the entry hall below.
KEITH ISAACS















Leave a comment